Ceilings
FORMA — Ceilings
An architectural ceiling system for complex geometry, recesses, level changes, and integrated lighting. Plasterboard construction helps zone the interior, conceal building services, and create a clean, modern paint-ready ceiling.
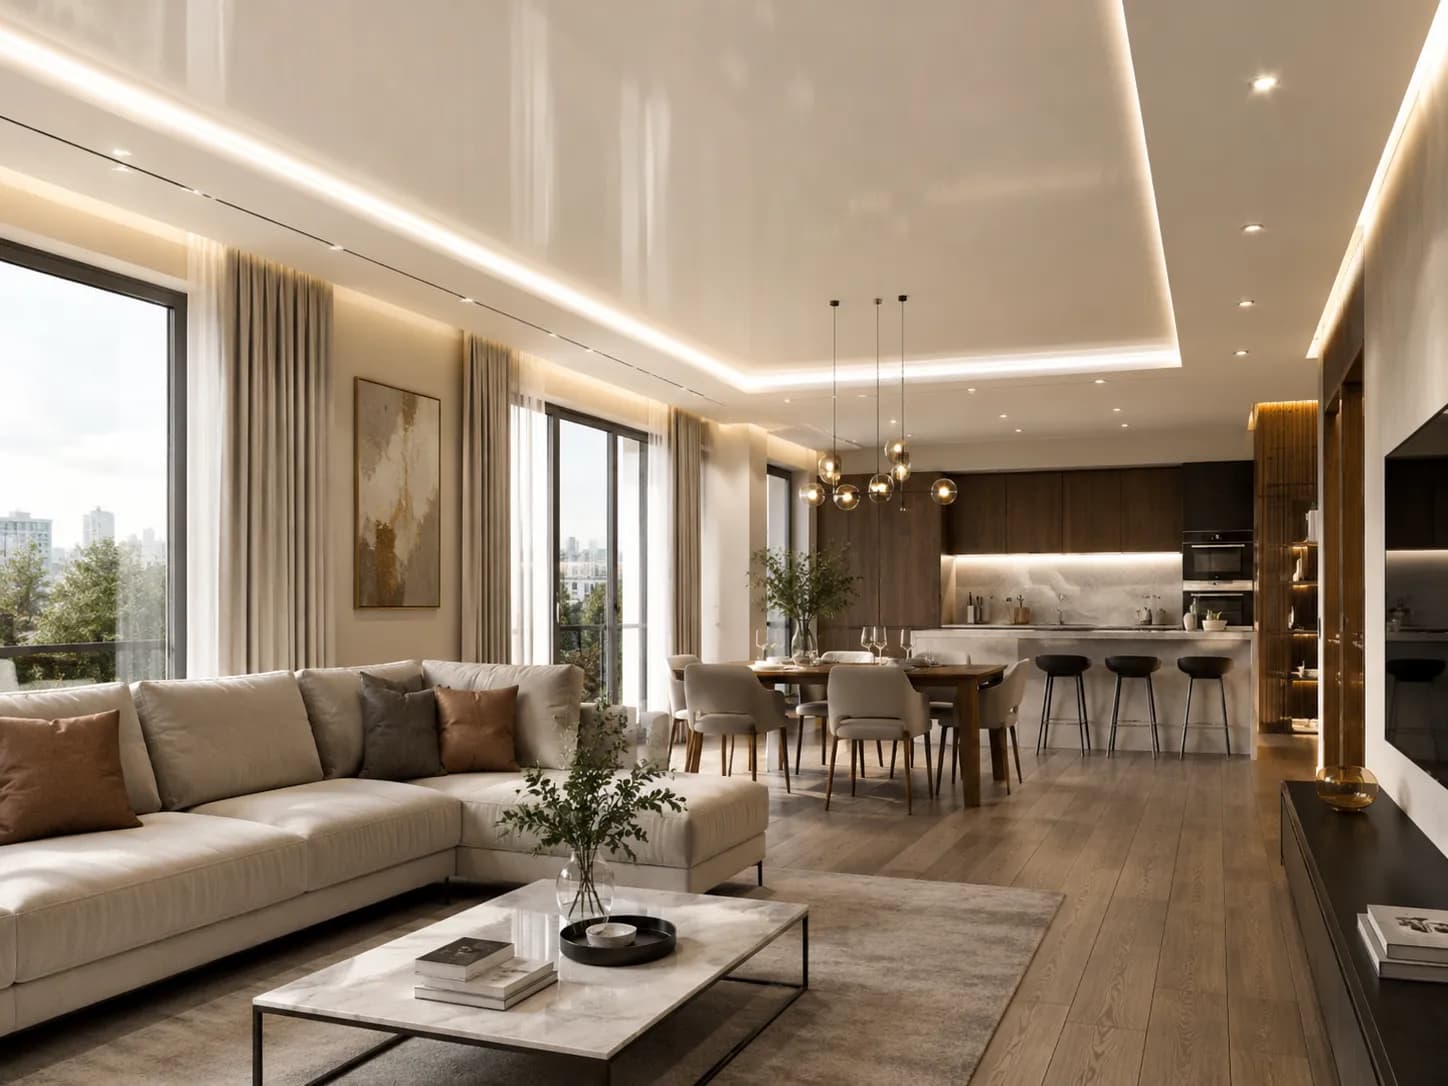
FORMA is an architectural multi-level plasterboard ceiling system for interiors where the ceiling becomes a full-fledged design tool. It allows recesses, level changes, light coves, hidden lighting lines, decorative contours, and complex geometry that reinforces the room's layout.
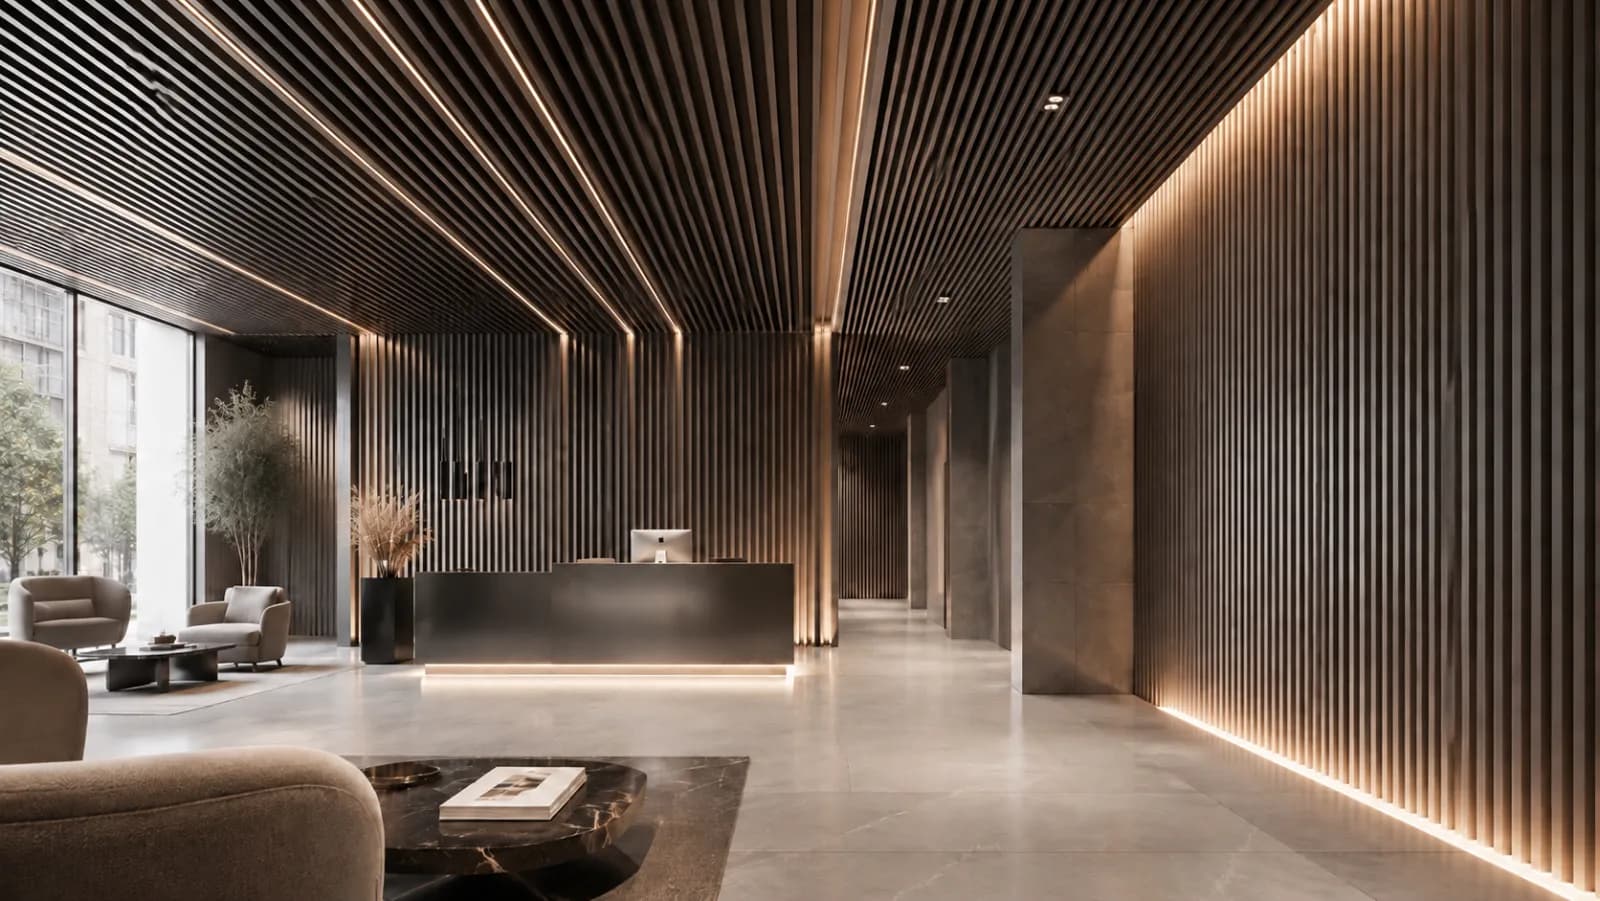
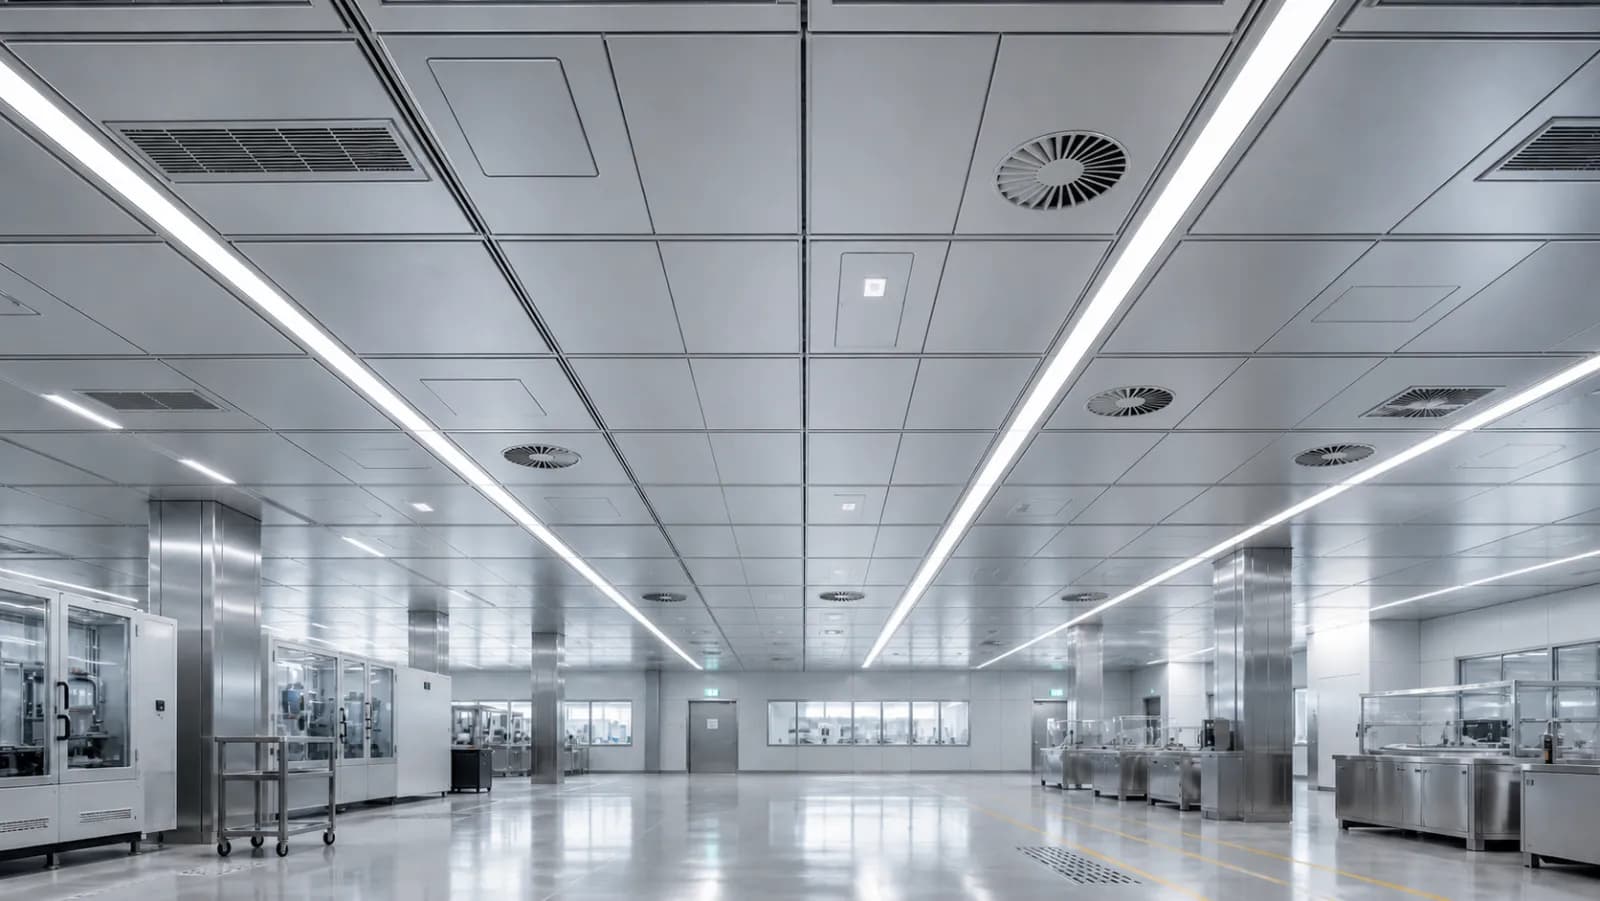
The plasterboard construction conceals ventilation, wiring, HVAC ducting, acoustic treatments, and other building services. After finishing, the ceiling reads as a single architectural surface ready for paint, with no visible technical details. FORMA works especially well in living rooms, lobbies, restaurants, offices, hotels, meeting rooms, and public spaces with a considered lighting design.
FORMA's core value is the ability to shape how a space is perceived. The ceiling can visually zone the room, highlight a central area, create soft diffused light, or reinforce a premium interior character through depth, relief, and precise geometry.
Walls