Skirting / plinths
Shadow-gap — public spaces — Skirting / plinths
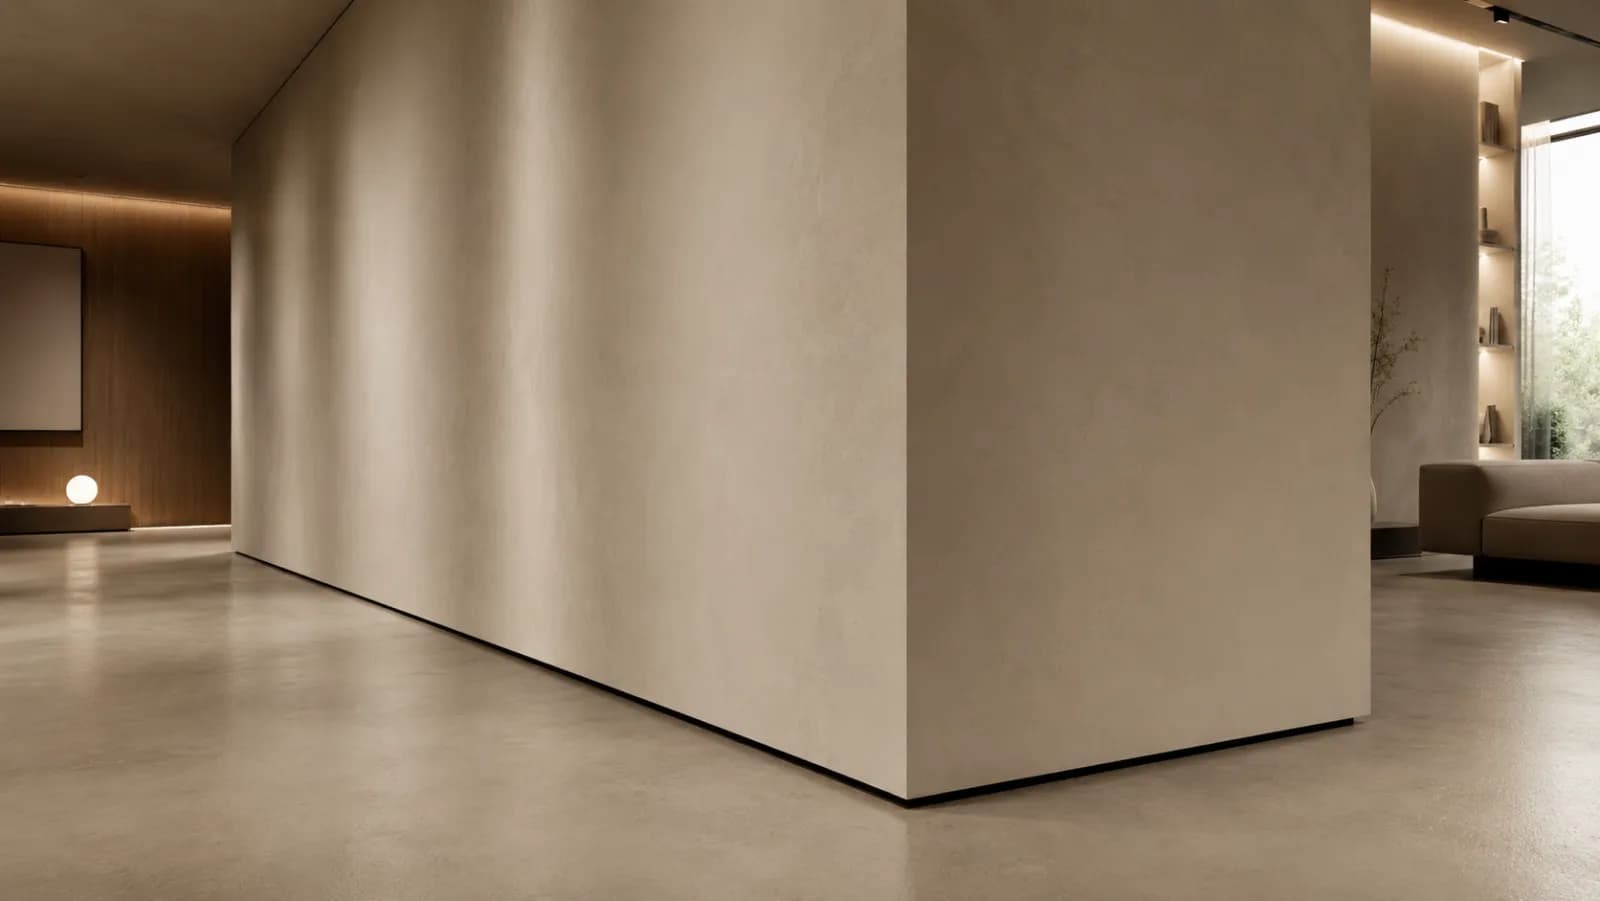
A technical and decorative solution for frame-mounted wall systems. The profile creates a defined gap at the floor, conceals installation junctions, and makes the cladding read as visually lighter — especially important for offices, retail spaces, lobbies, and other public areas.
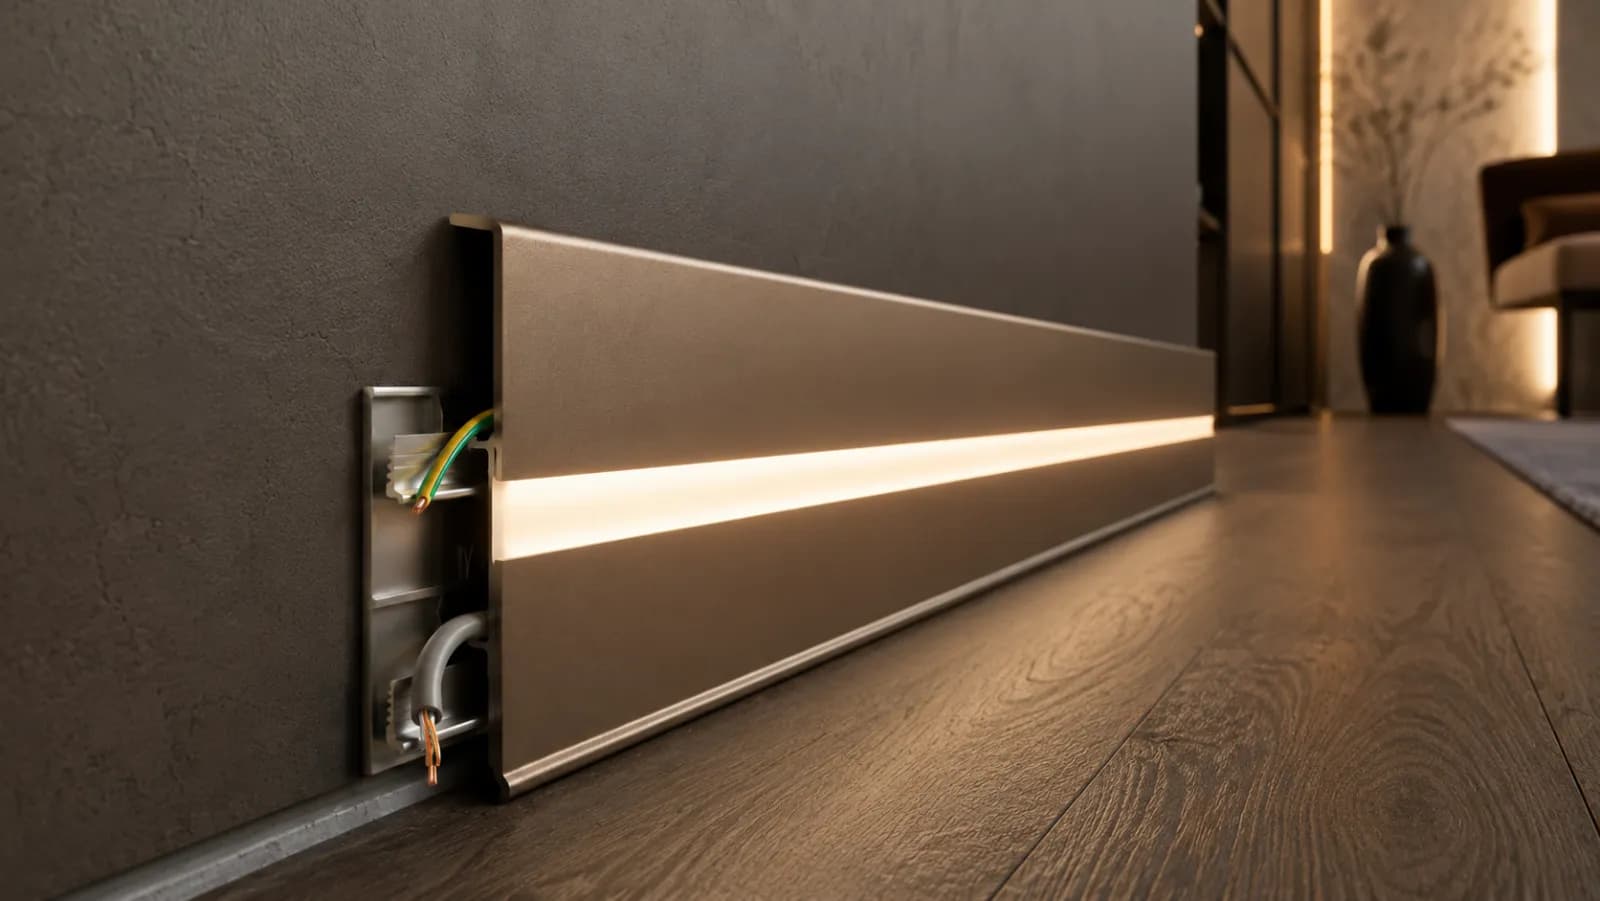
Shadow-gap skirting for floating framed walls is a technical and decorative solution for public interiors where wall cladding is mounted on a frame or profile substructure. The skirting forms a neat gap at the floor, hides installation junctions, and makes the cladding visually lighter.
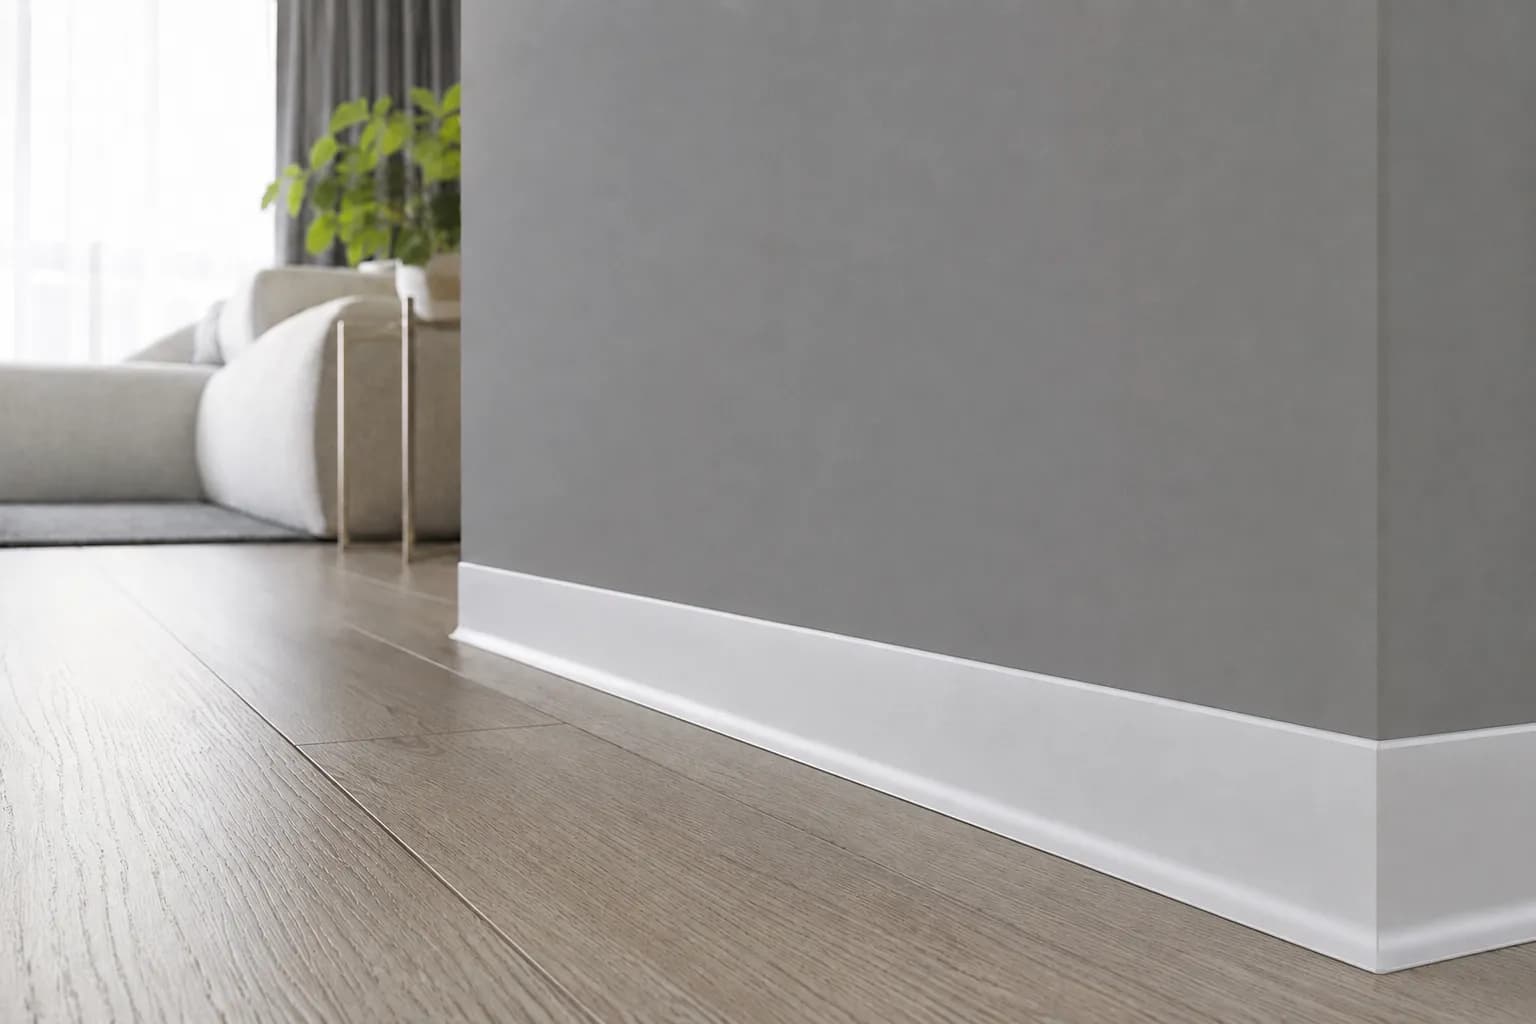
This approach suits offices, retail spaces, lobbies, business centers, hotels, medical and administrative facilities. In public spaces, the lower part of a wall takes heavier wear, so the junction needs to look good and stay serviceable at the same time.
A shadow-gap skirting keeps a single architectural line consistent throughout a building. It eliminates random joints, reinforces the modern character of wall panels, and creates the effect of the cladding lifting off the floor without complex decorative elements.